
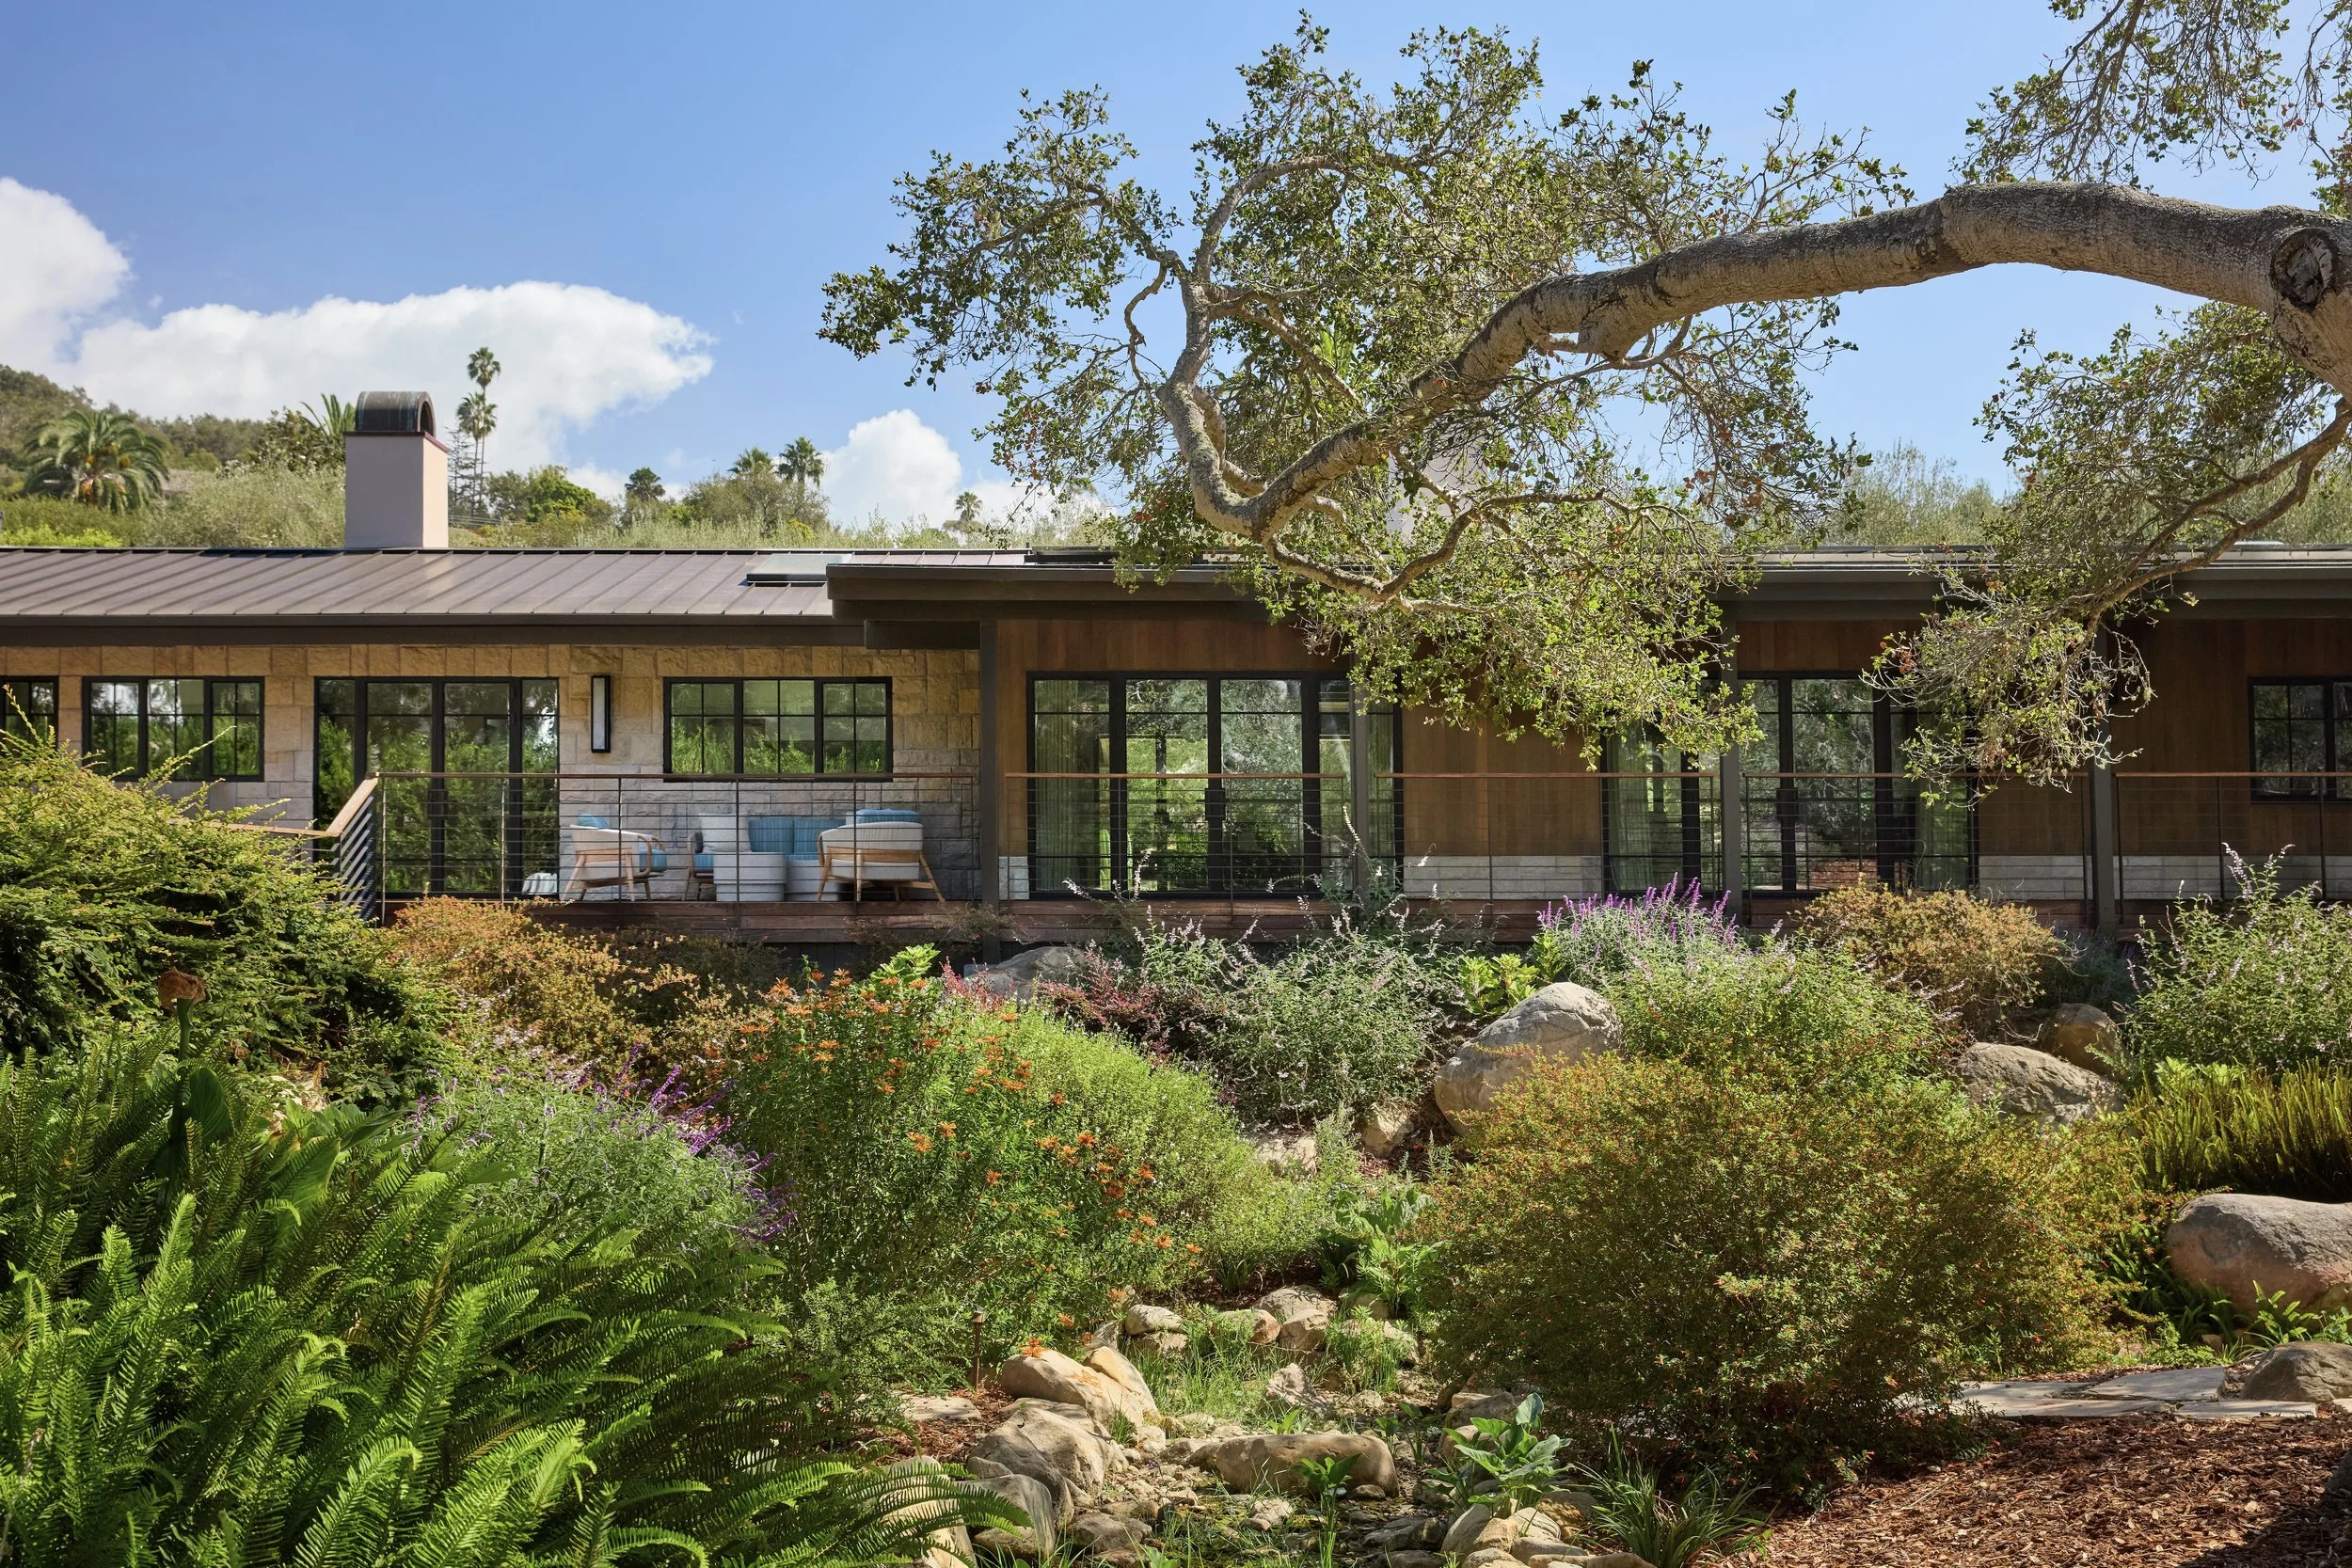
SUMMIT LANE RESIDENCE
Montecito, CA
5,300 SF
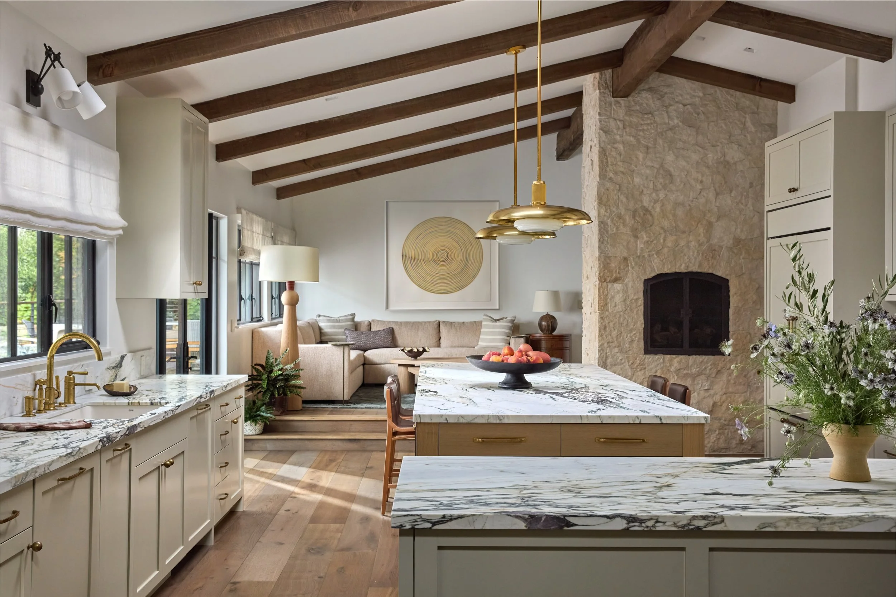
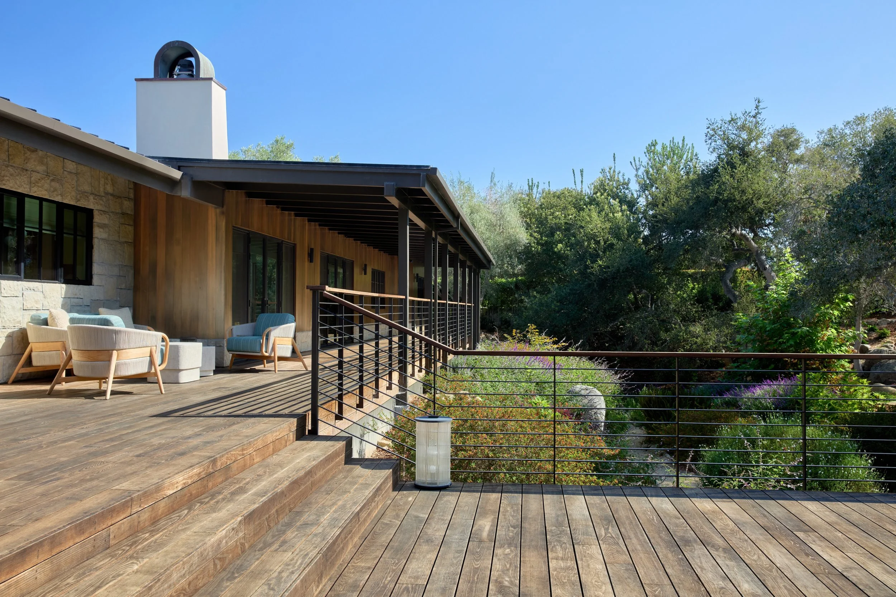
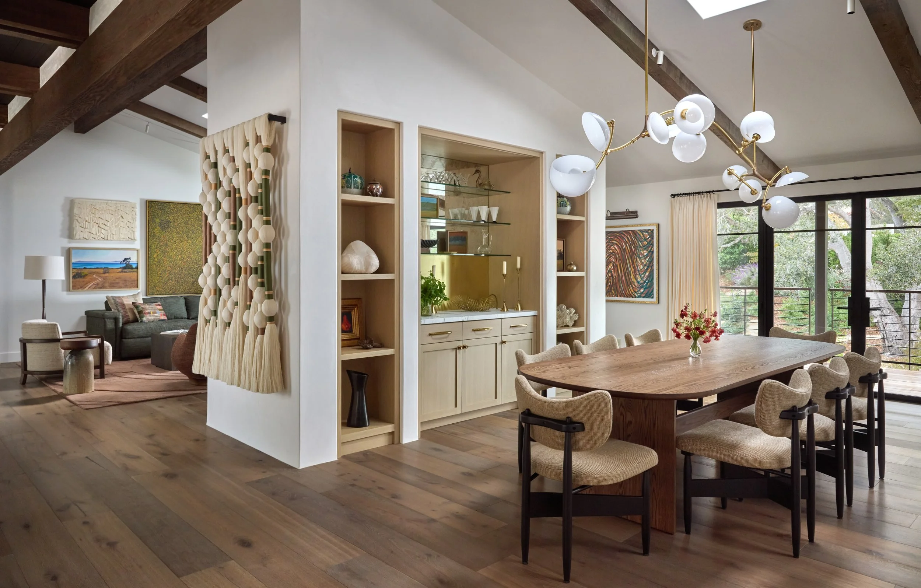
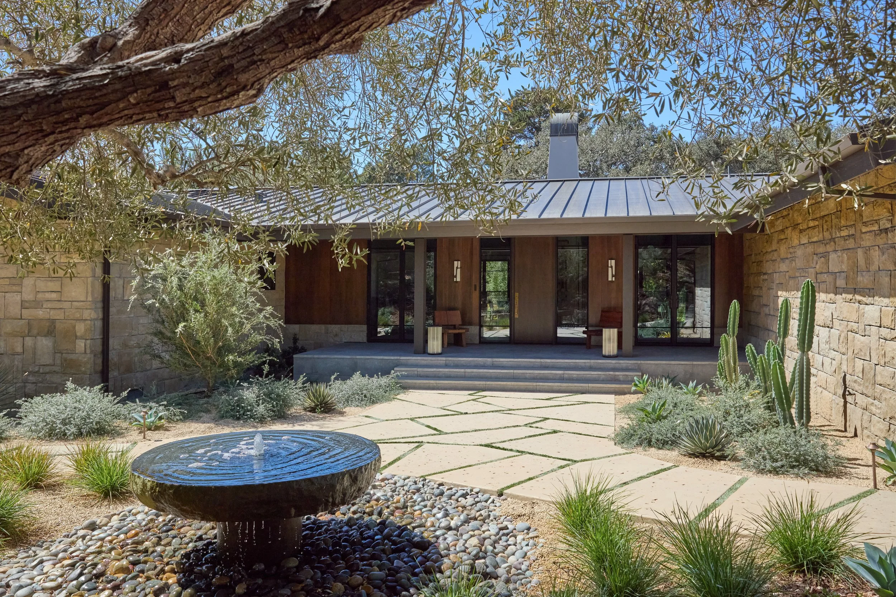
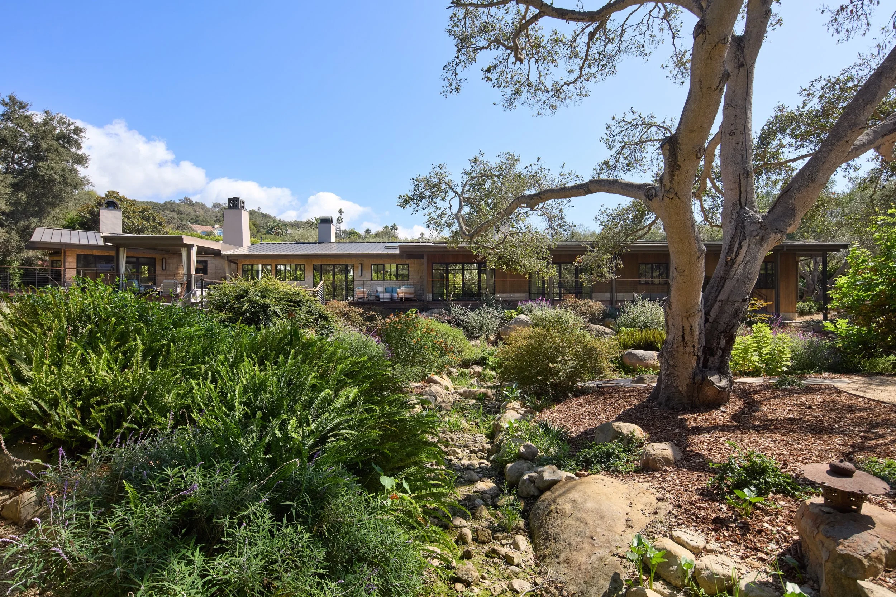
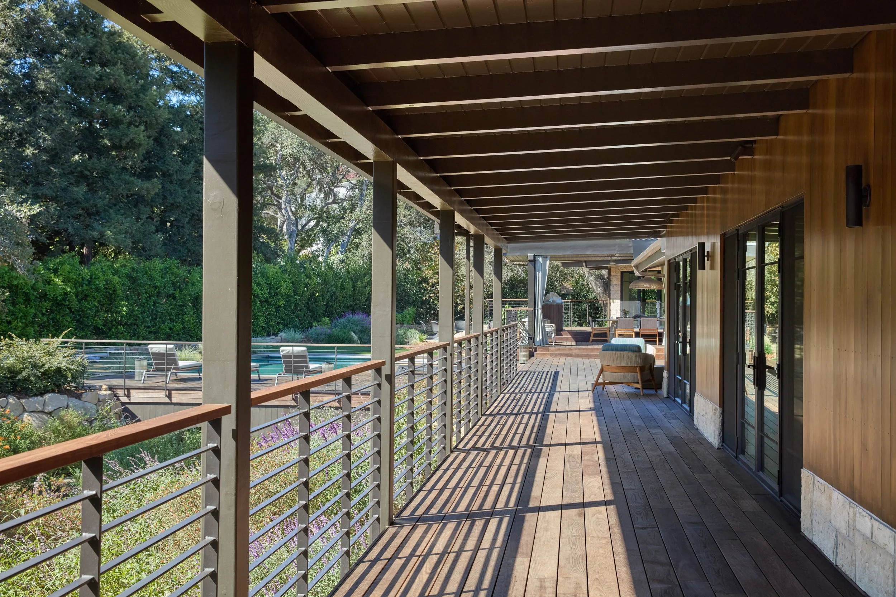
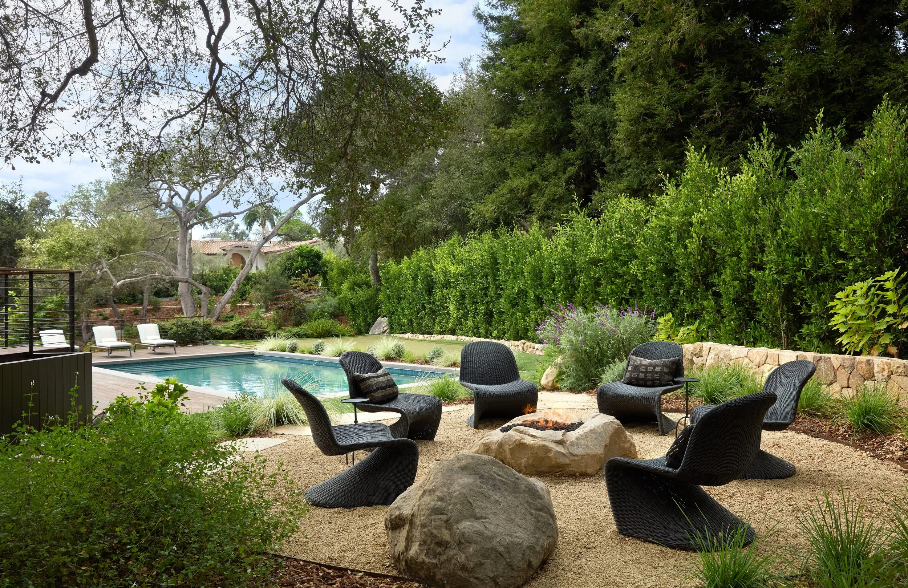
A renovation of an existing residence that keeps its structural bones while creating a cleaner and more organized plan. The renovation also creates stronger connections between interior and exterior spaces to integrate the residence with its landscape. More, the new design rethinks outdoor spaces like the rear deck to create a lighter and more contemporary feel.
Project Type Residential
Location Montecito, California, USA
Project Size 5,300 SF
Completion Date 2026
Services Architecture, Programming, Site Design
Architect Tim Gorter Architects
Contractor Allen Construction
Interior Design JRS Interiors
Landscape Architect Arcadia Studio